Virtual Venue Tours

Explore our 40,000 square feet of versatile venues, each offering customizable configurations.
View Interactive Map

Academy Room

600 Square Feet | Up to 20 Guests

Ansonborough

1,125 Square Feet | Up to 20 Guests
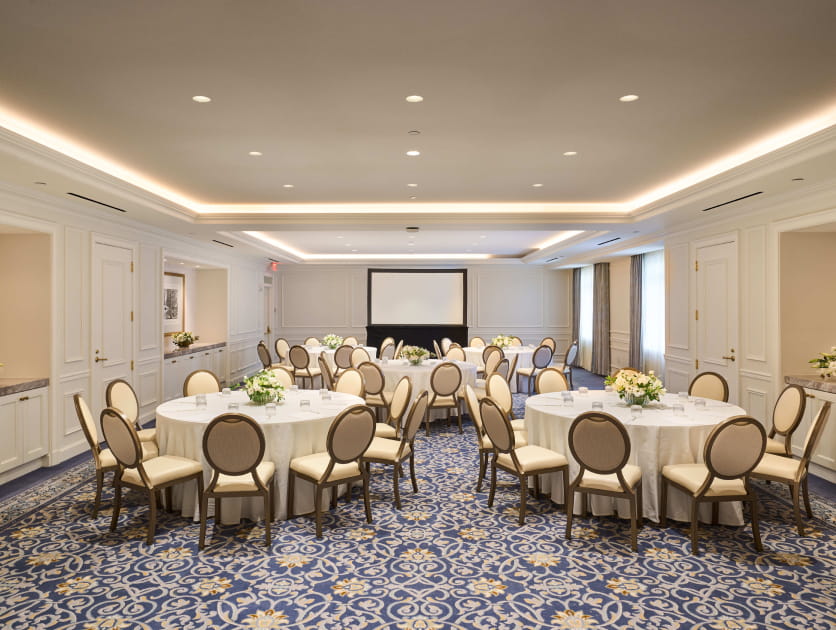
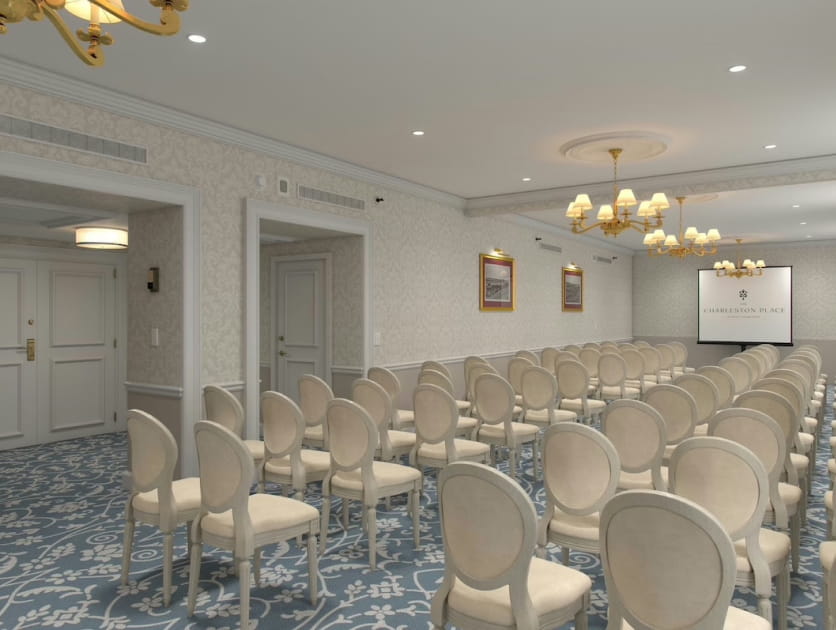
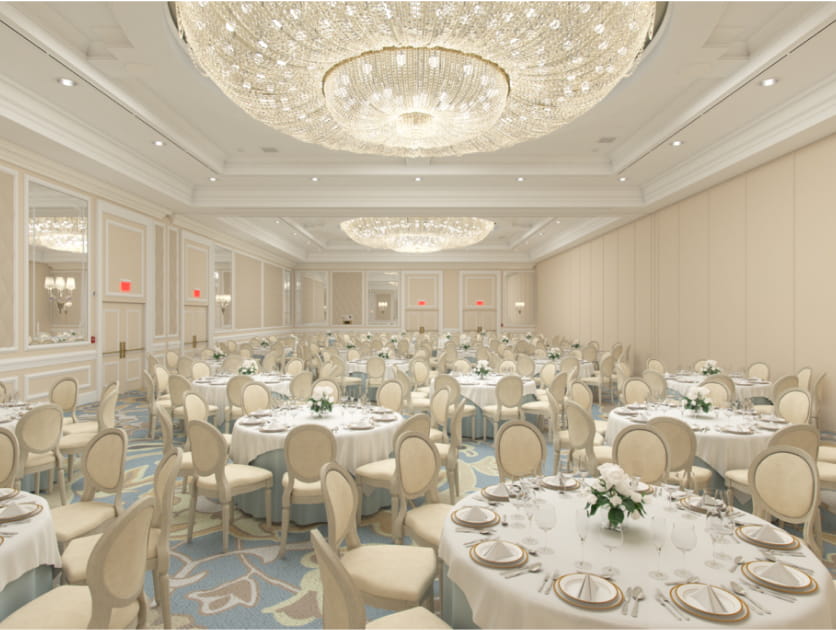
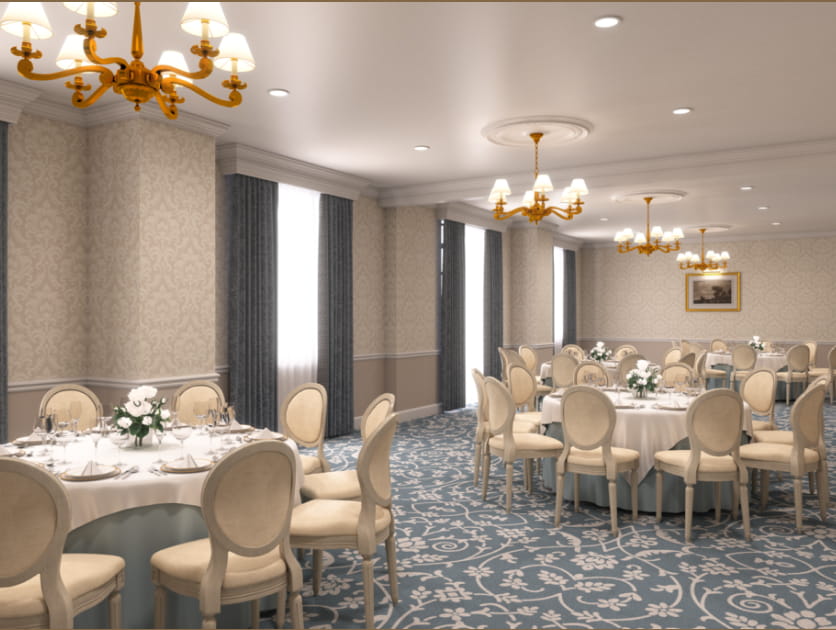
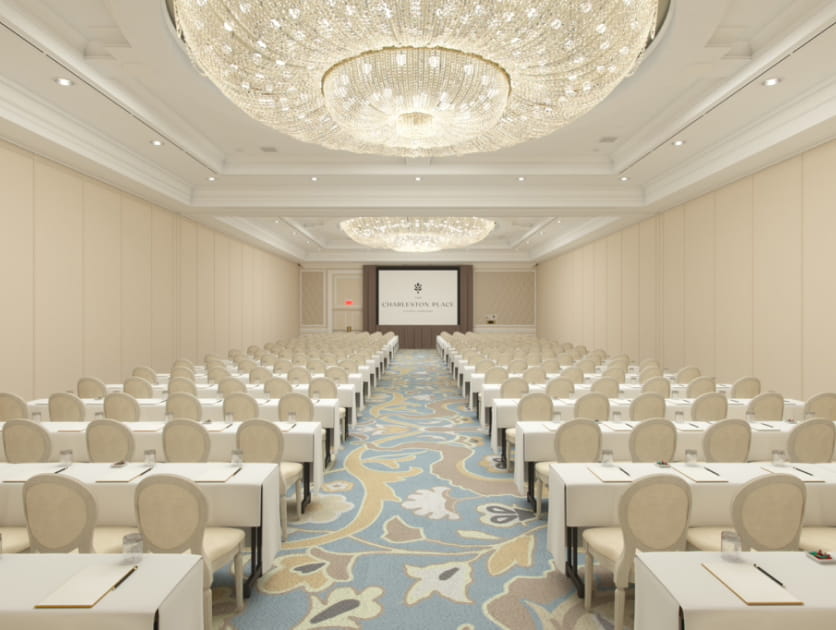
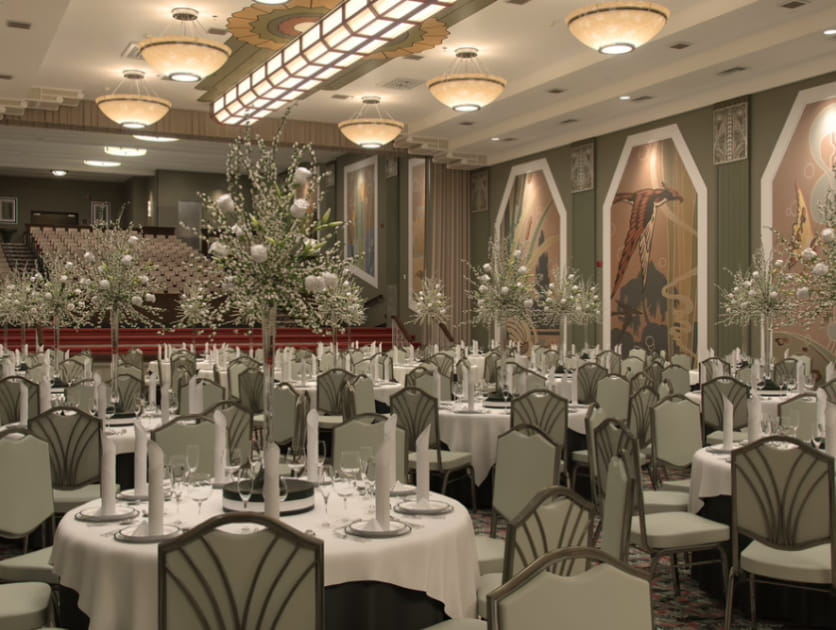
Meeting room with round tables and a projection screen at the far end

Ashley Cooper

1,505 Square Feet | Up to 20 Guests
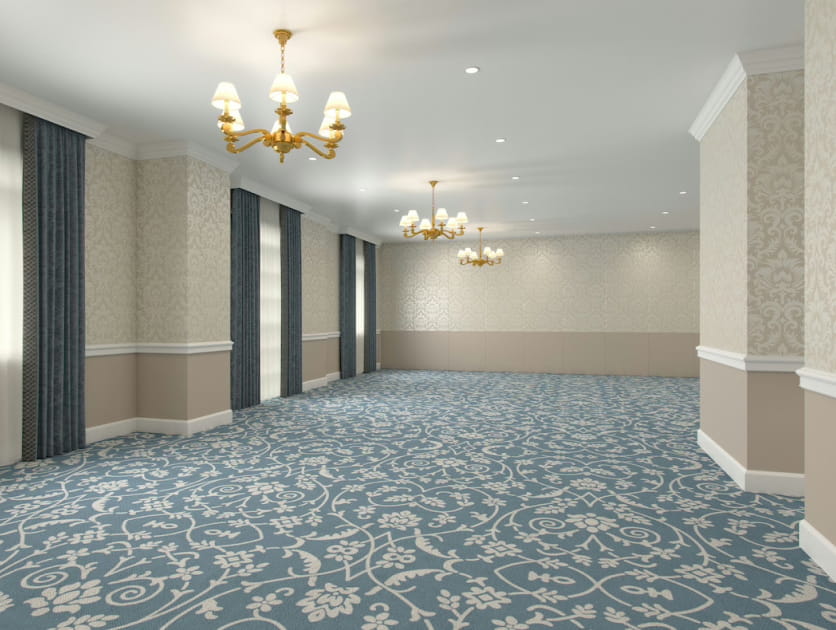
Battery

735 Square Feet | Up to 20 Guests

Beauregard

485 Square Feet | Up to 20 Guests

Cannonborough

825 Square Feet | Up to 20 Guests
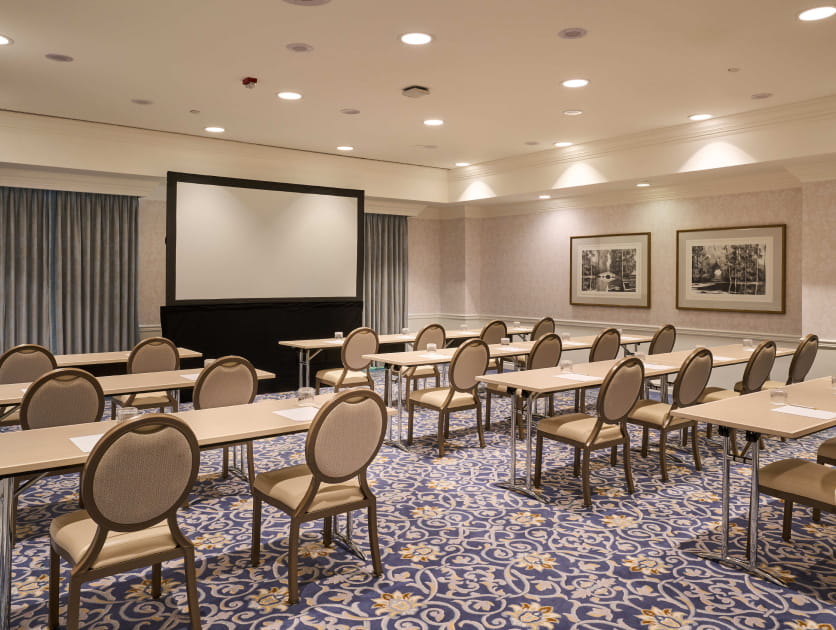
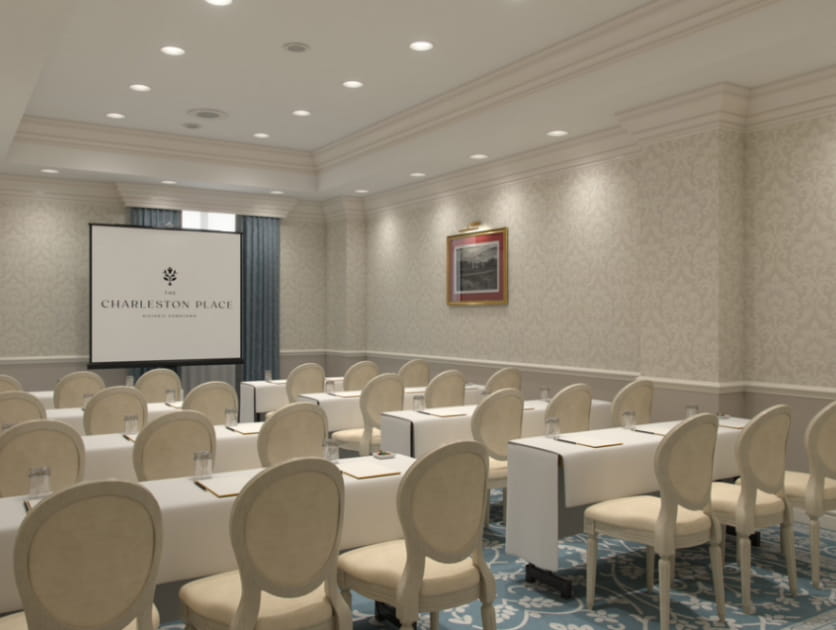
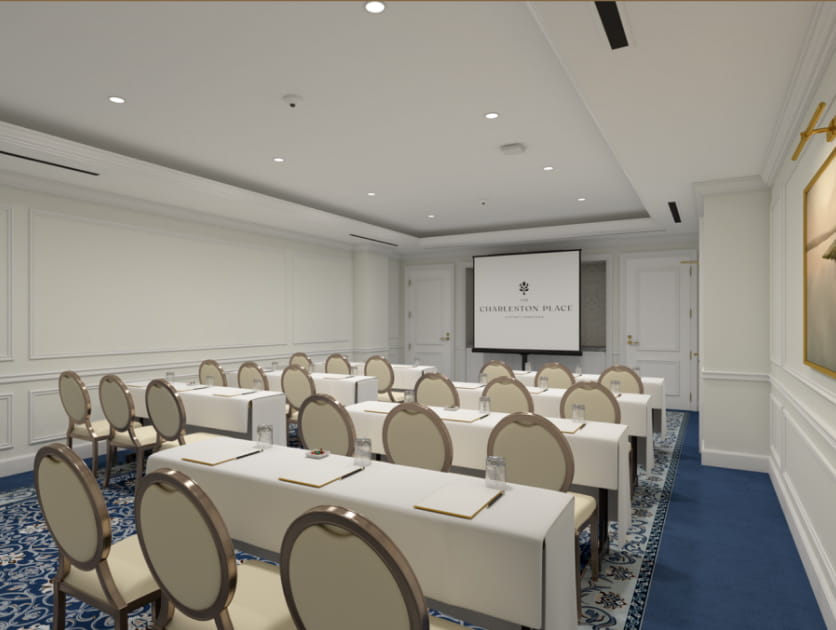
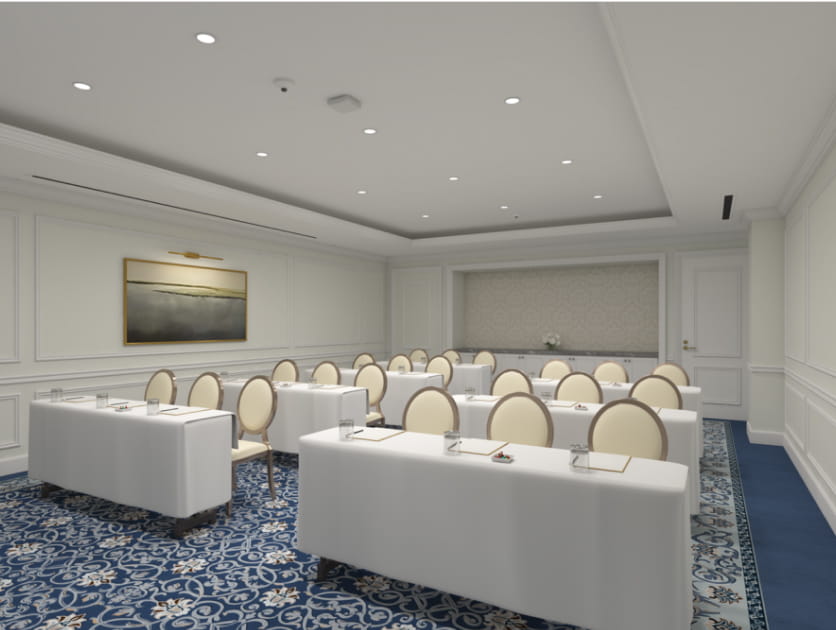
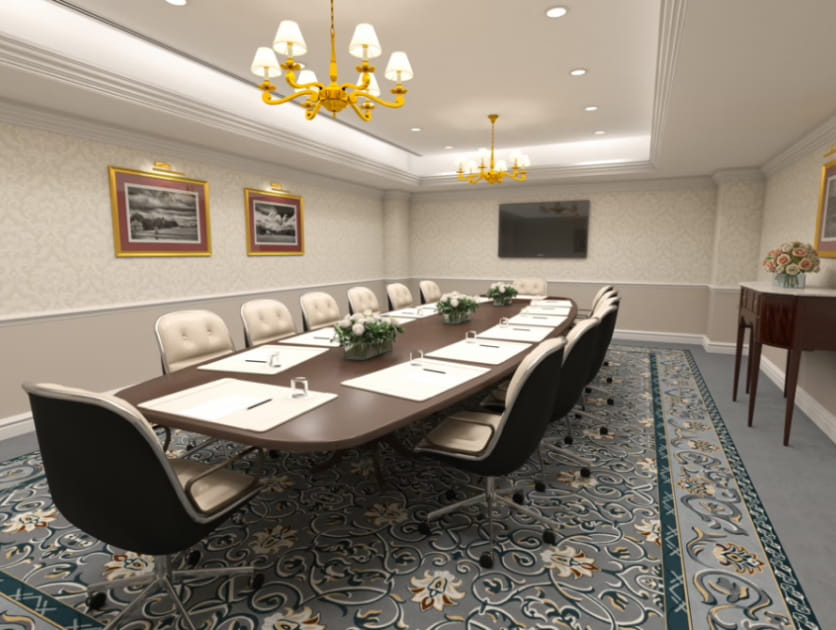
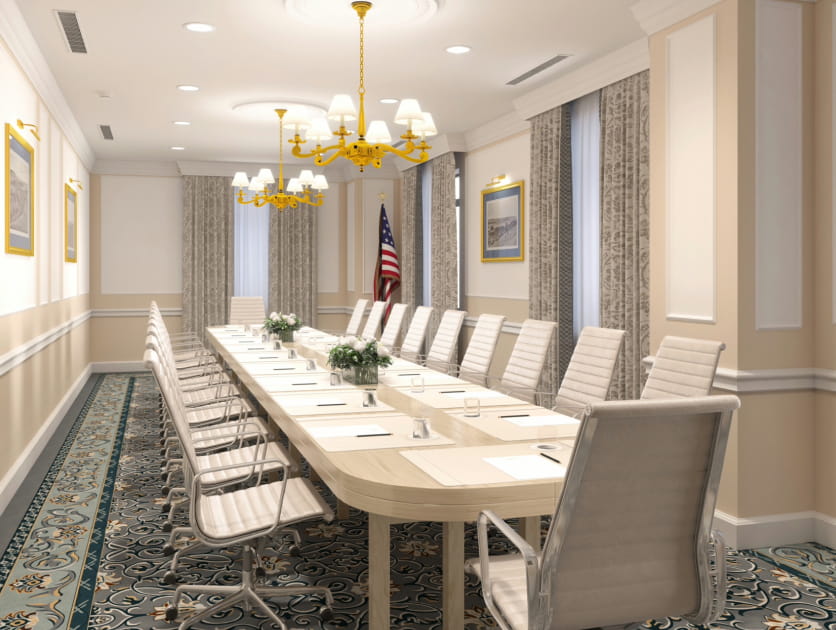
Meeting room with classroom-style tables, chairs, a projection screen, and framed art

Collerton

760 Square Feet | Up to 20 Guests

Conference Lounge

600 Square Feet | Up to 20 Guests
Cypress

1,815 Square Feet | Up to 20 Guests

Cypress – Dogwood

760 Square Feet | Up to 20 Guests
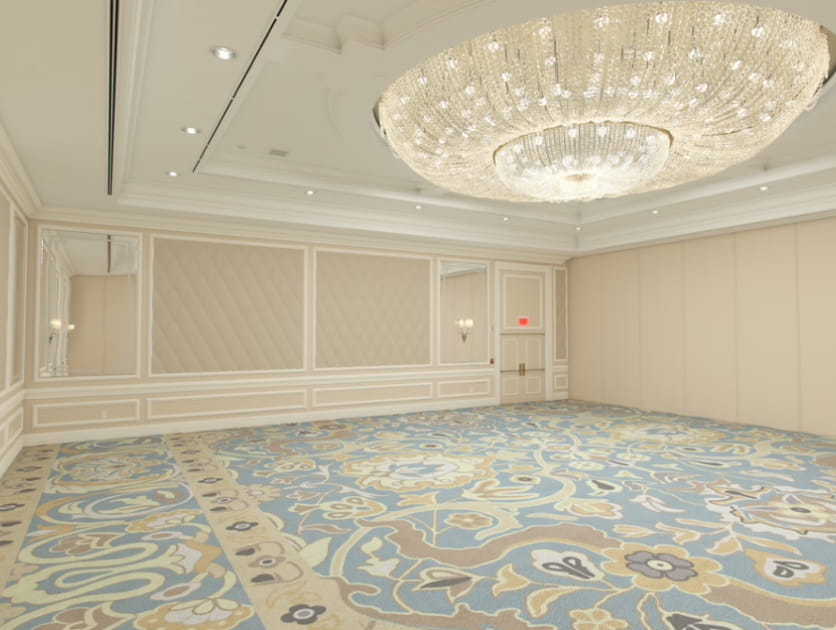
Dogwood

1,815 Square Feet | Up to 20 Guests

Drayton

745 Square Feet | Up to 20 Guests

Edmunds

615 Square Feet | Up to 20 Guests
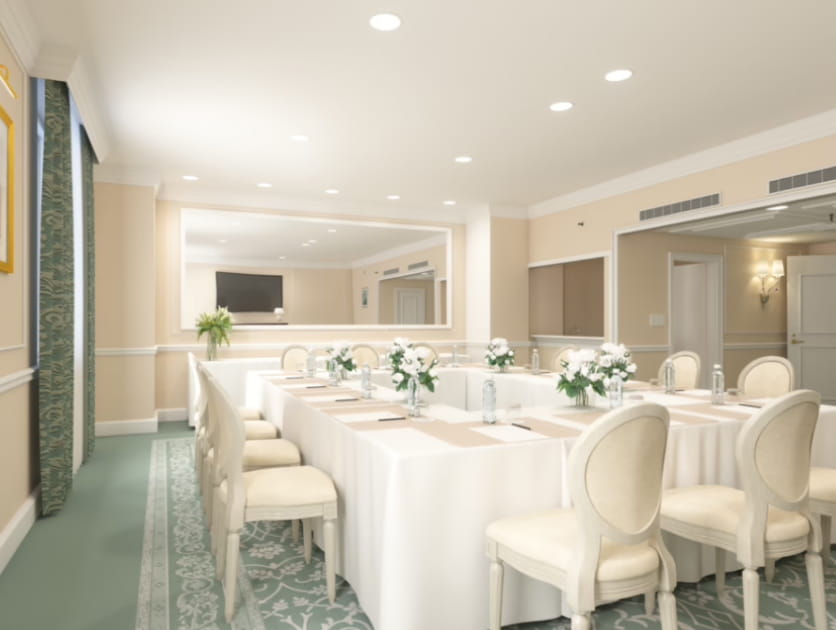
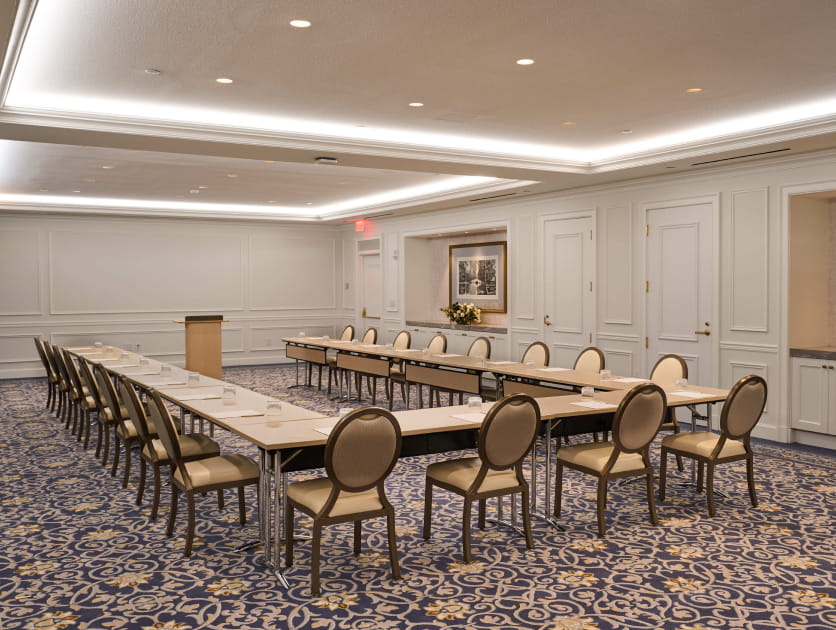
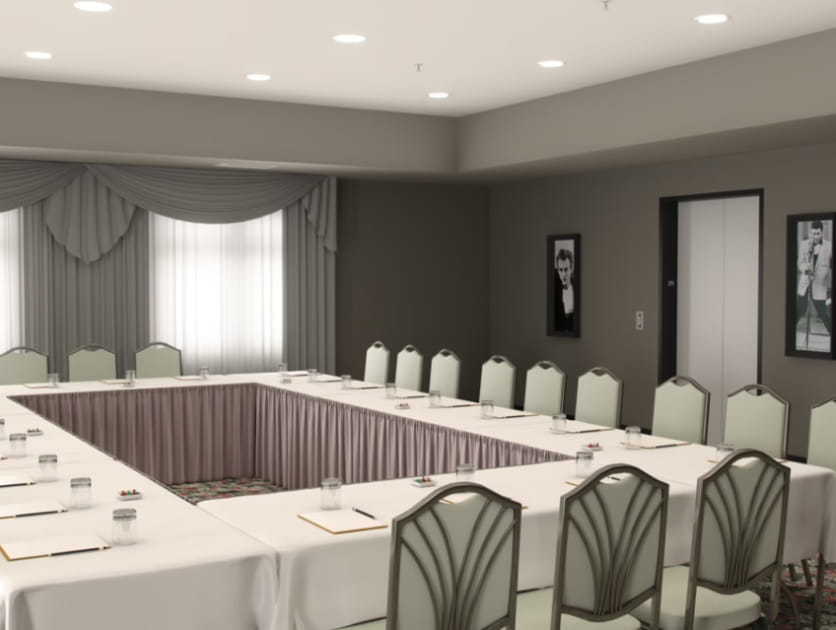
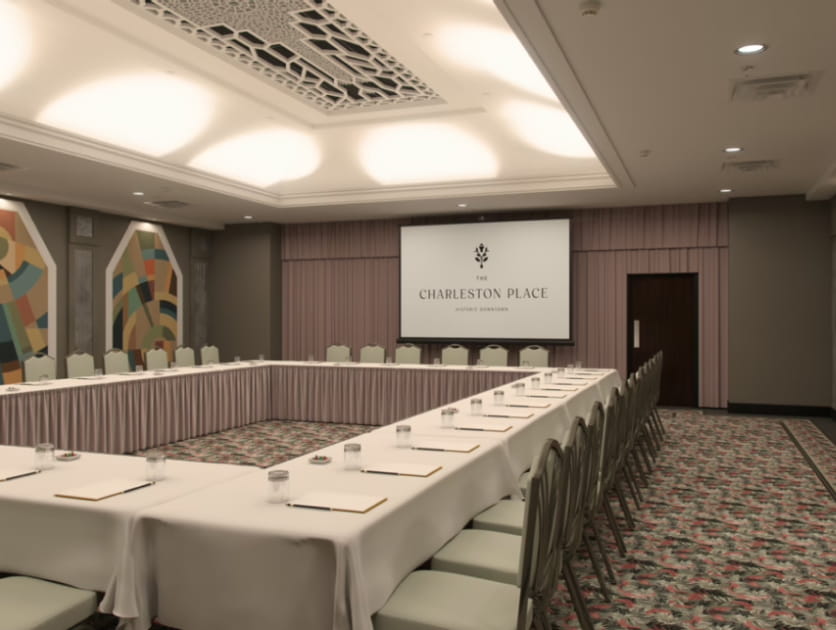
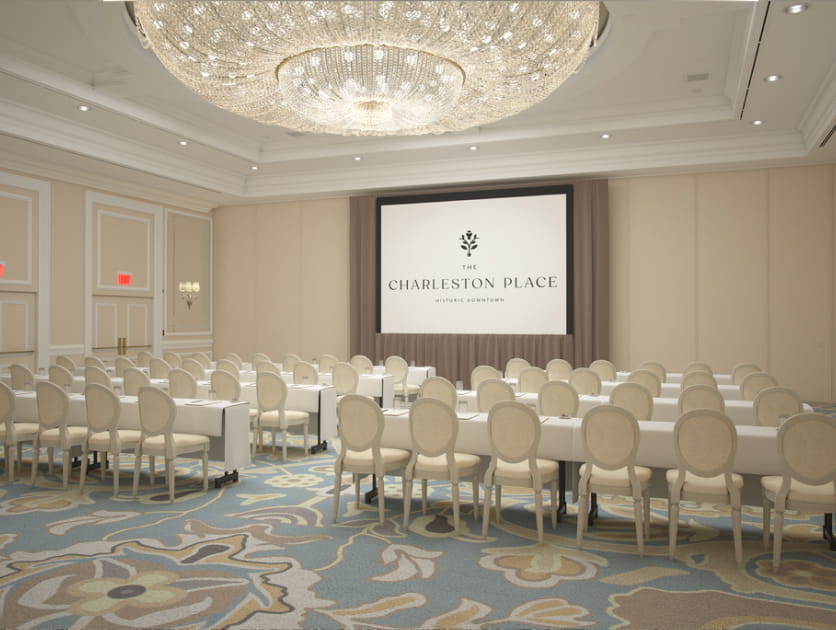
Meeting room with long tables and chairs set up under recessed ceiling lights

Fenwick

1,505 Square Feet | Up to 20 Guests

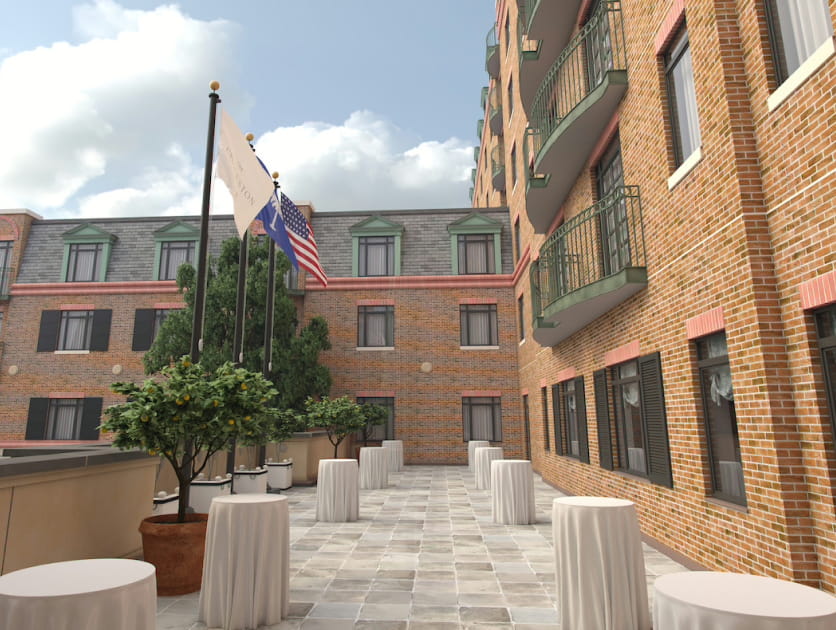
Flag Terrace

840 Square Feet | Up to 20 Guests

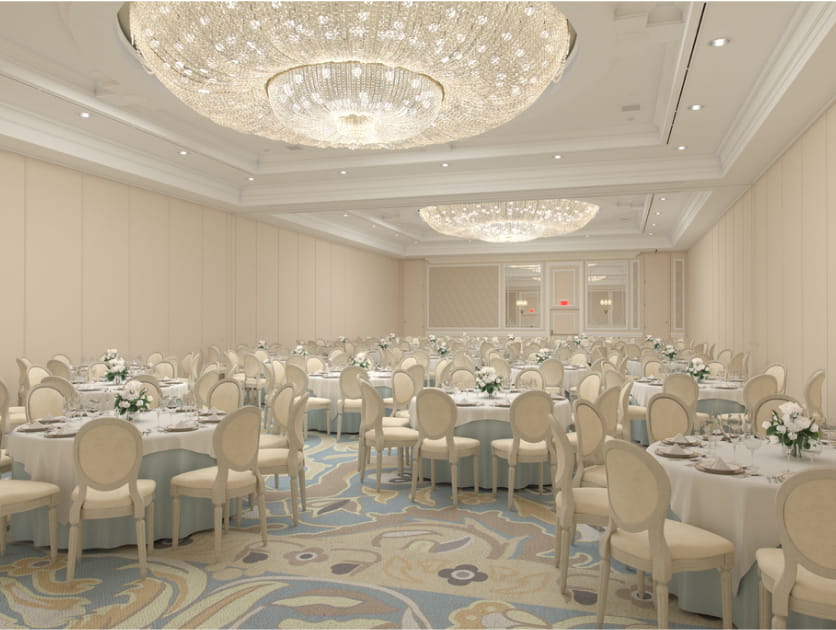
Grand Ballroom

760 Square Feet | Up to 20 Guests
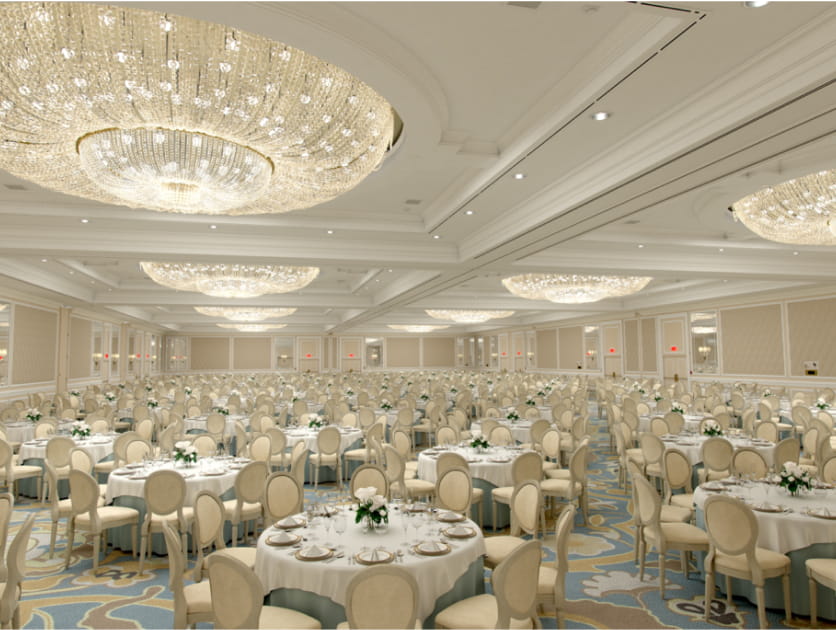
Grand Hall

4,100 Square Feet | Up to 20 Guests

Hampton

655 Square Feet | Up to 20 Guests

Harleston

1,275 Square Feet | Up to 20 Guests

Live Oak

3,608 Square Feet | Up to 20 Guests

Longborough

840 Square Feet | Up to 20 Guests

Magnolia

3,608 Square Feet | Up to 20 Guests

Riley Boardroom

520 Square Feet | Up to 20 Guests

Screening Room

655 Square Feet | Up to 20 Guests

Sottile Ballroom

760 Square Feet | Up to 20 Guests
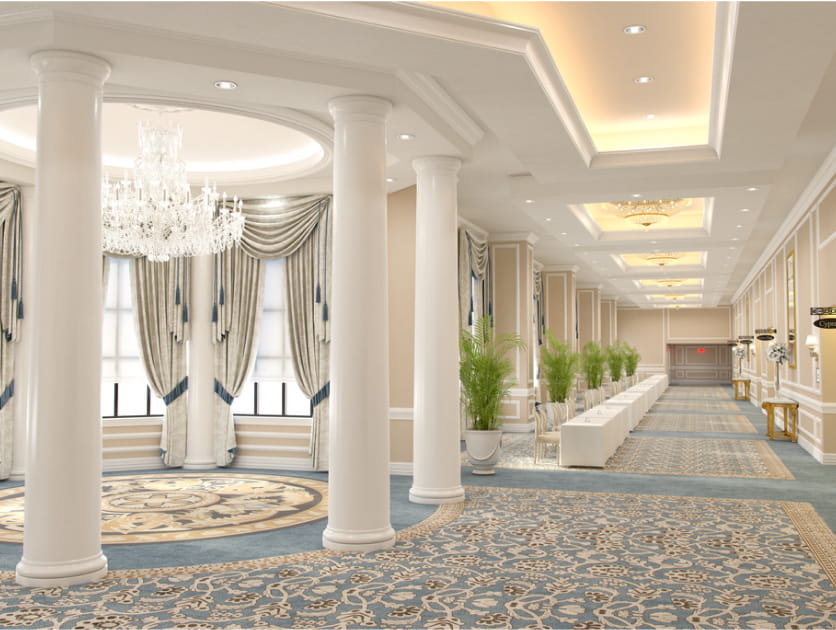
Simmons Boardroom

695 Square Feet | Up to 20 Guests
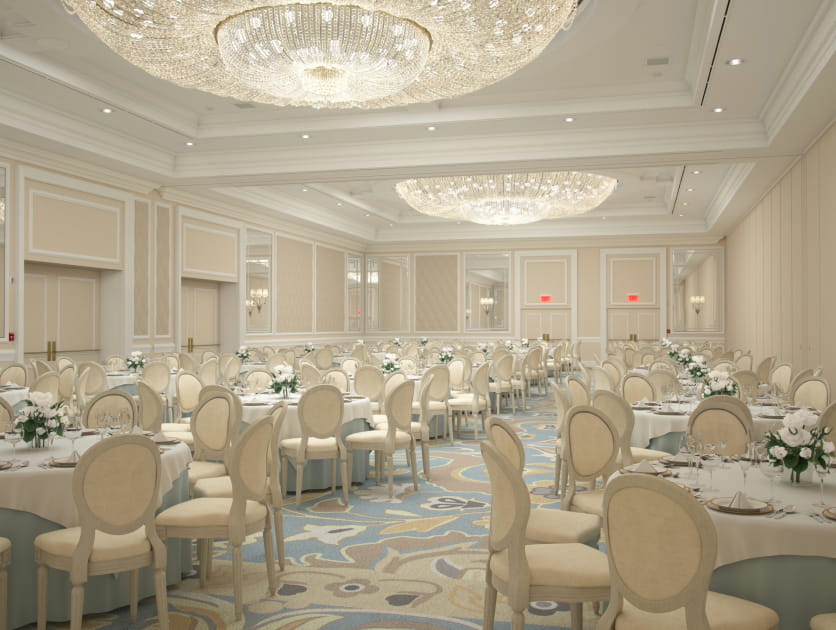
Willow

3,608 Square Feet | Up to 20 Guests